One studio.
Many expressions of form.
Studio Isora works at the meeting point of material and design. We explore how a surface changes a building, how a detail changes a space, and how a garment changes the way we move through the world. Each discipline begins with the same instinct: to make something considered, distinctive, and lasting.
01 · Facades & Exteriors
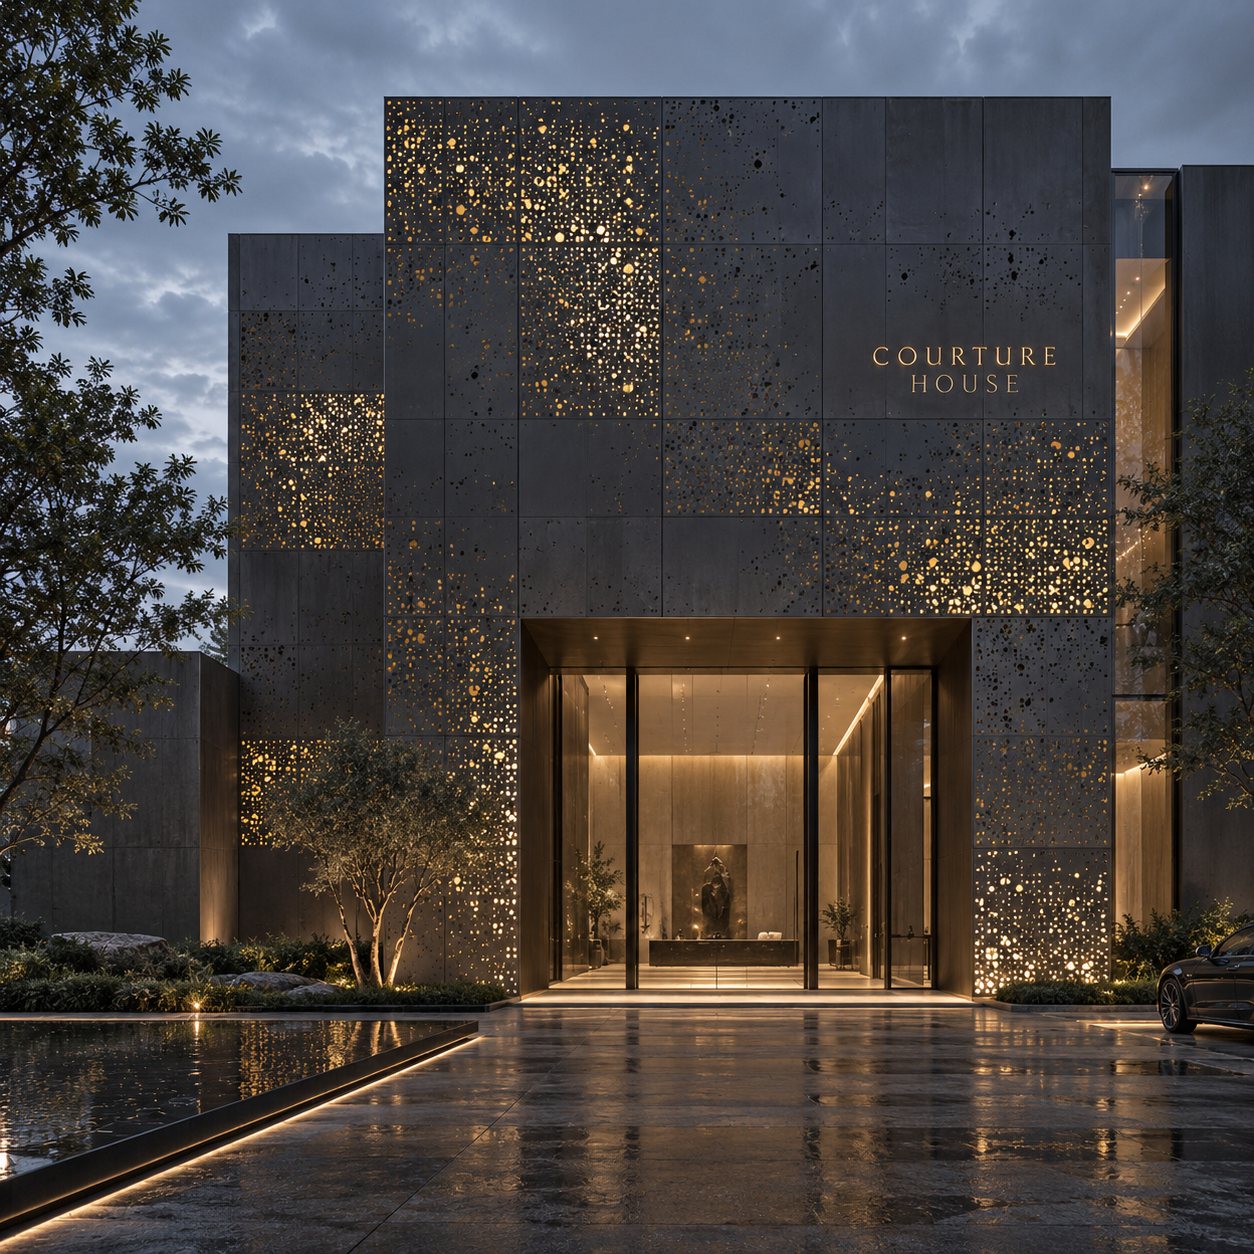
We conceive architectural façades, screens, partitions, and spatial details that bring depth and identity to a place. Metal is our starting point; glass, wood, and other materials extend the possibilities of each brief.
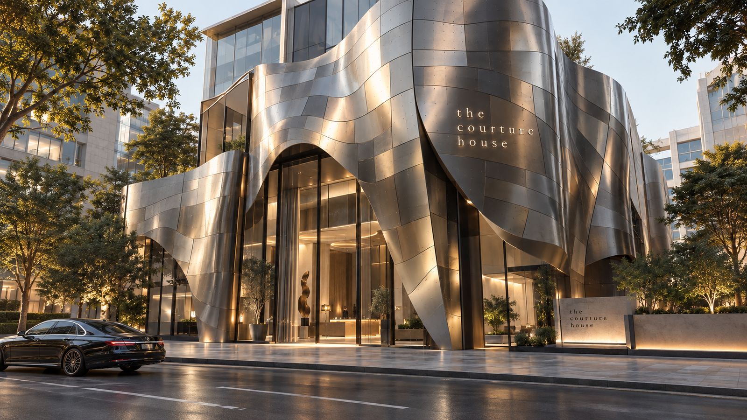
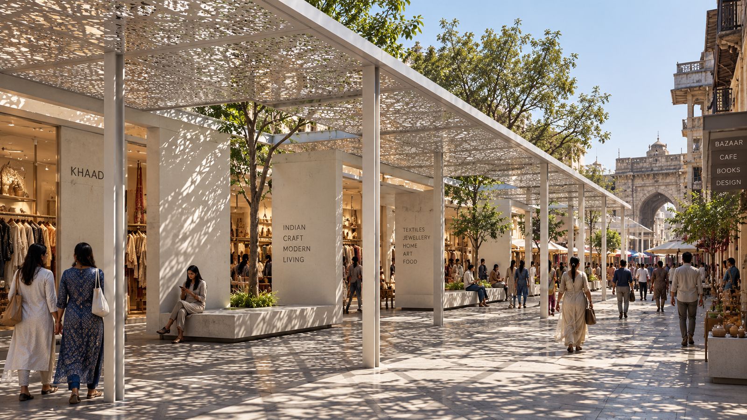
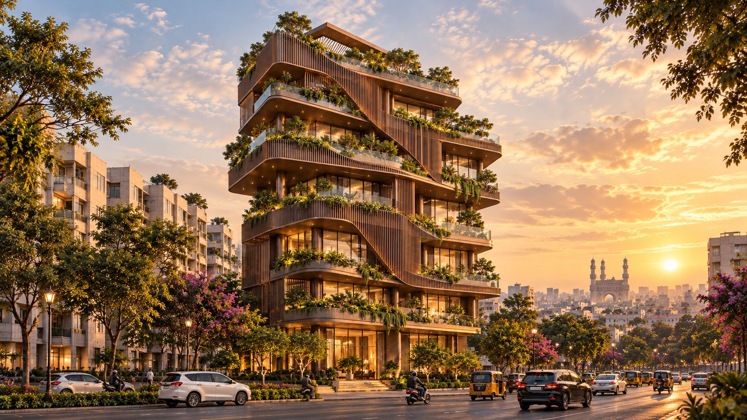
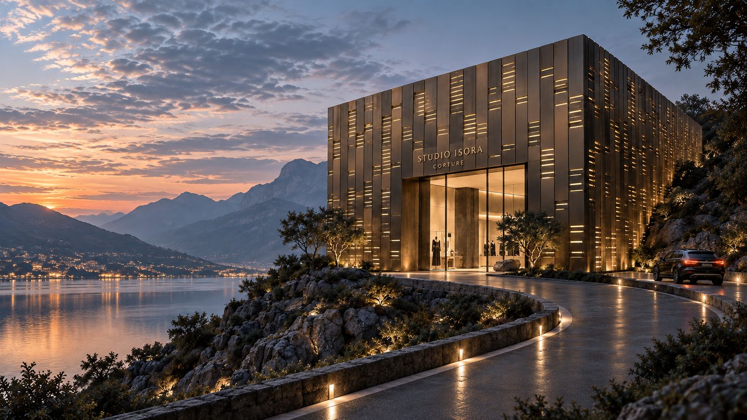
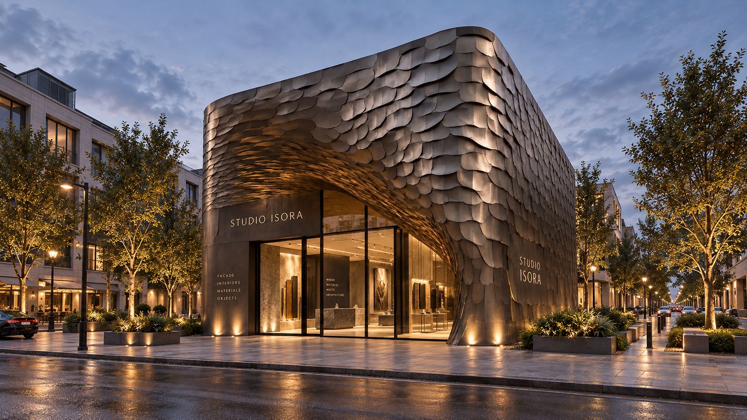
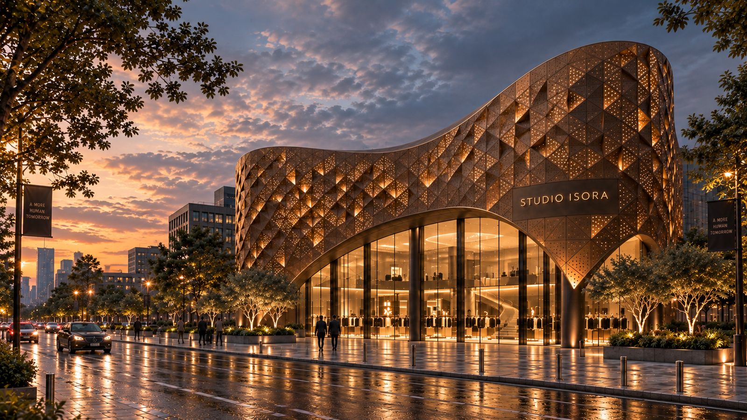
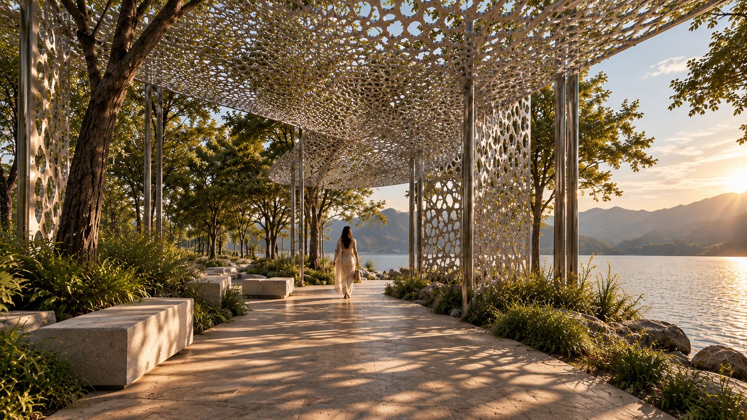
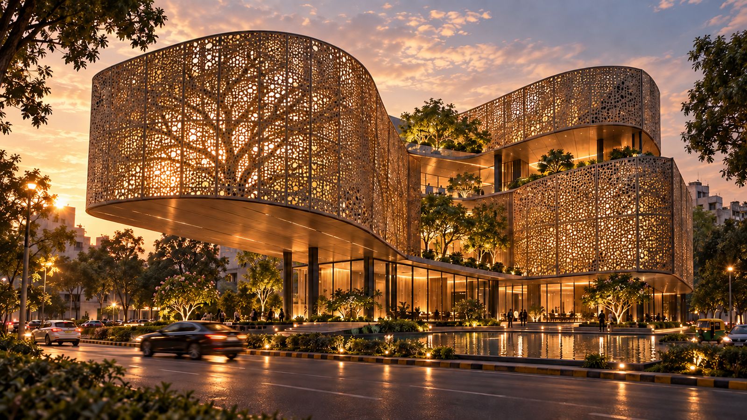
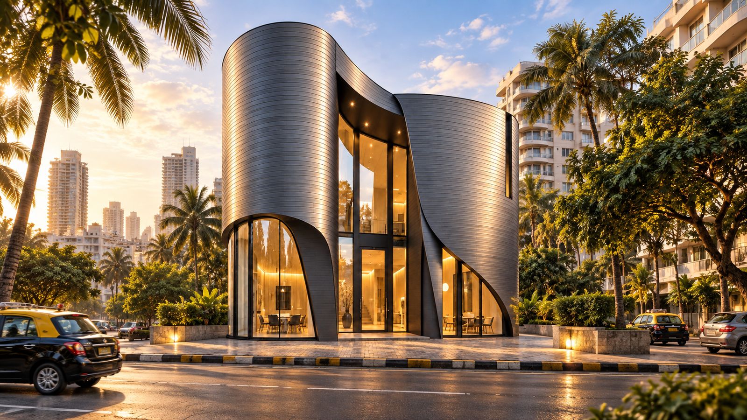
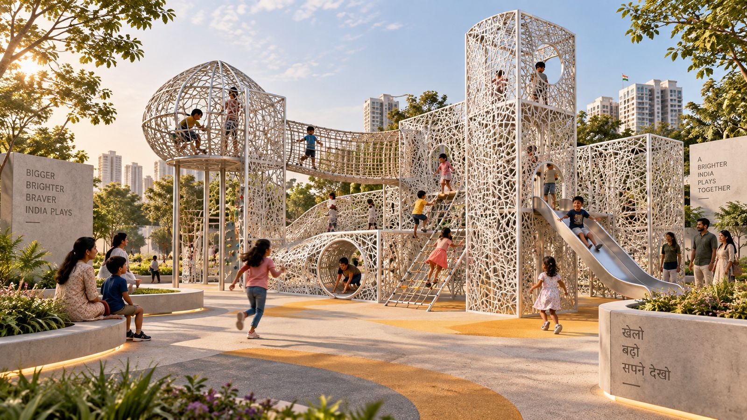
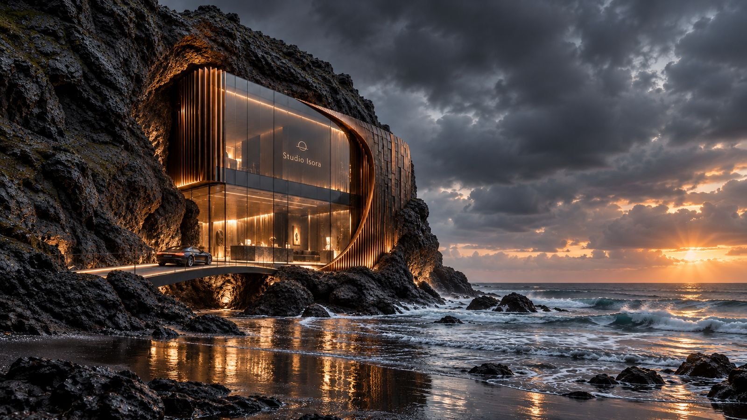
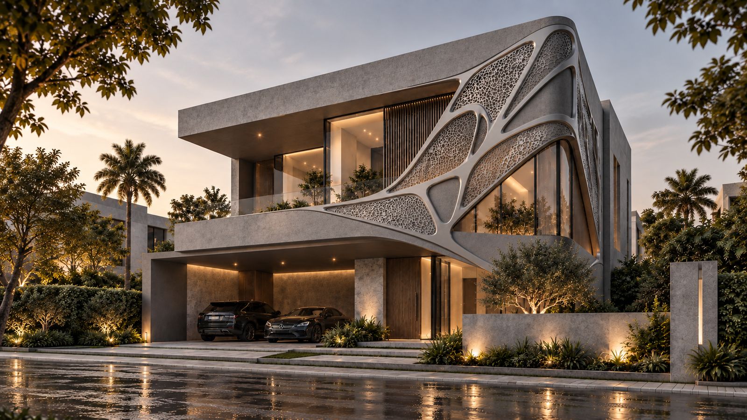
Tap a panel to switch its light · drag to look around
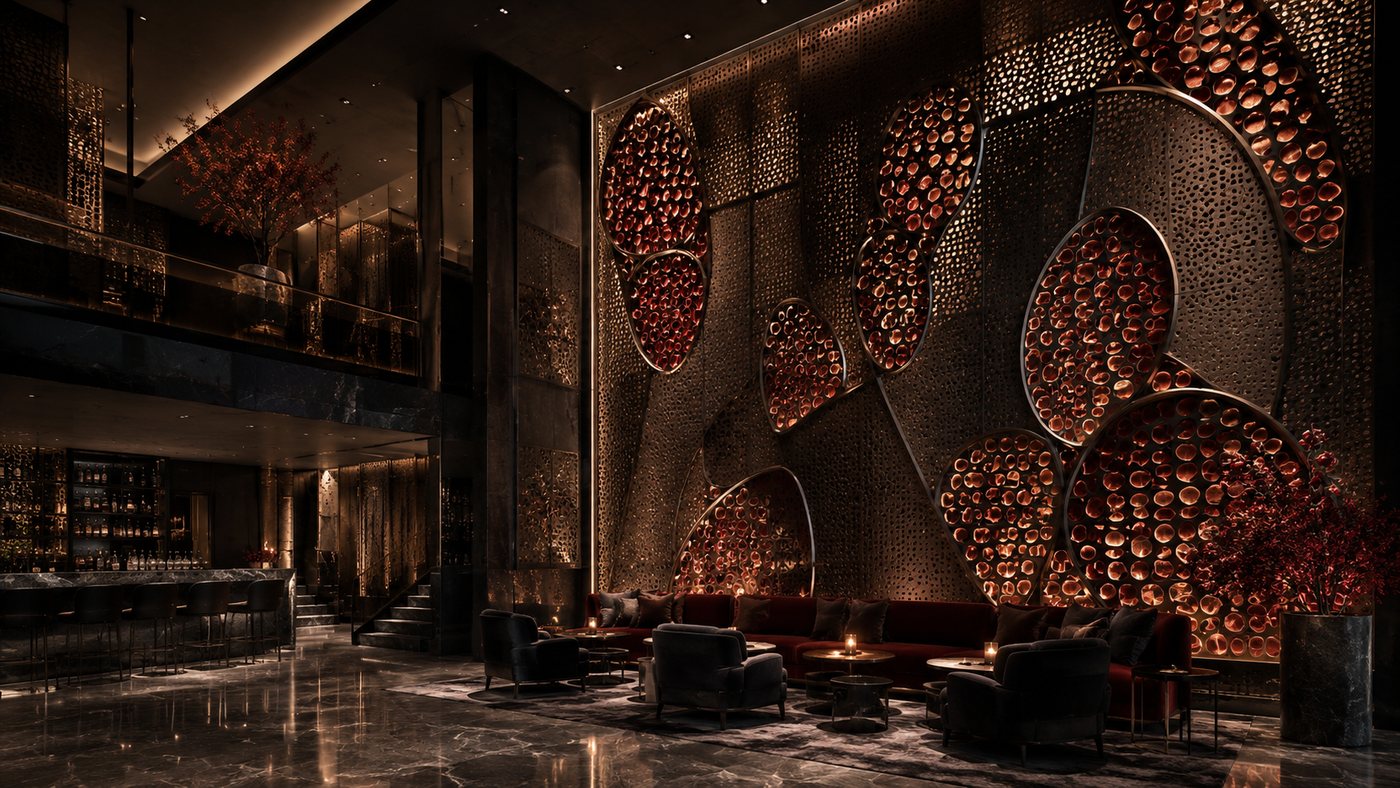
02 · Interior Surfaces & Ceilings
Studio Isora is a design studio exploring the relationship between material, space, and the way we live.
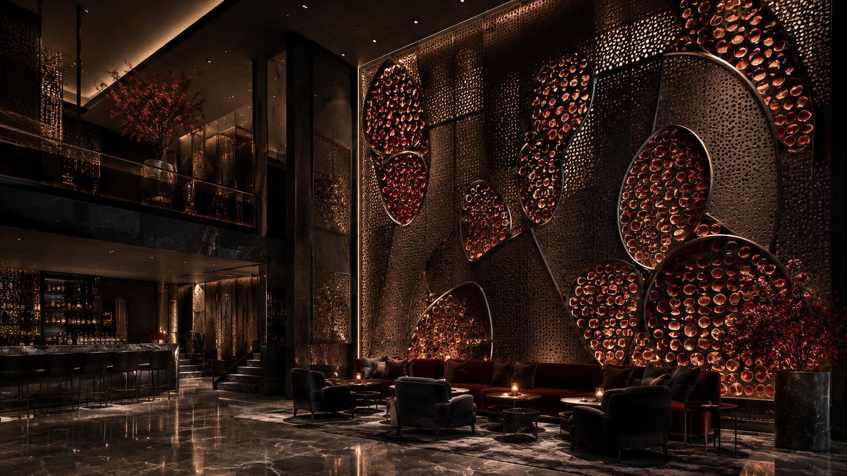
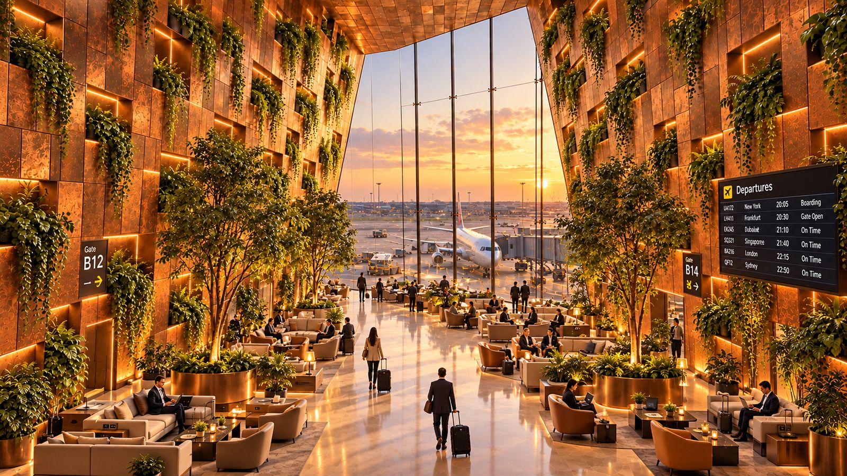
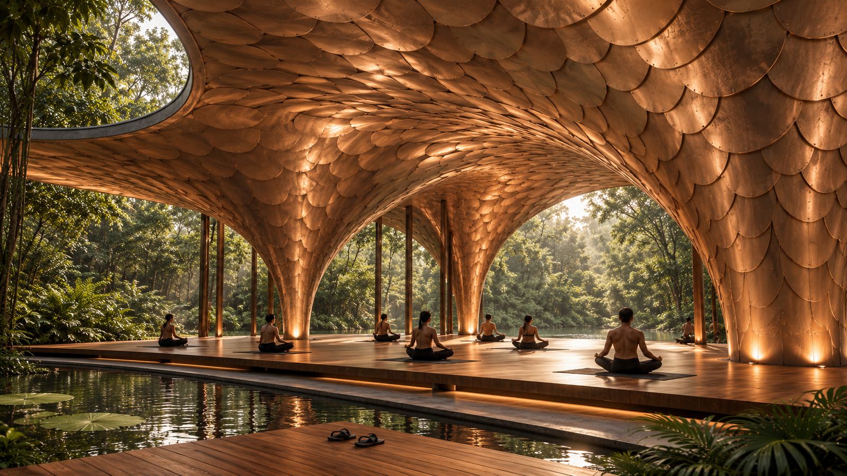
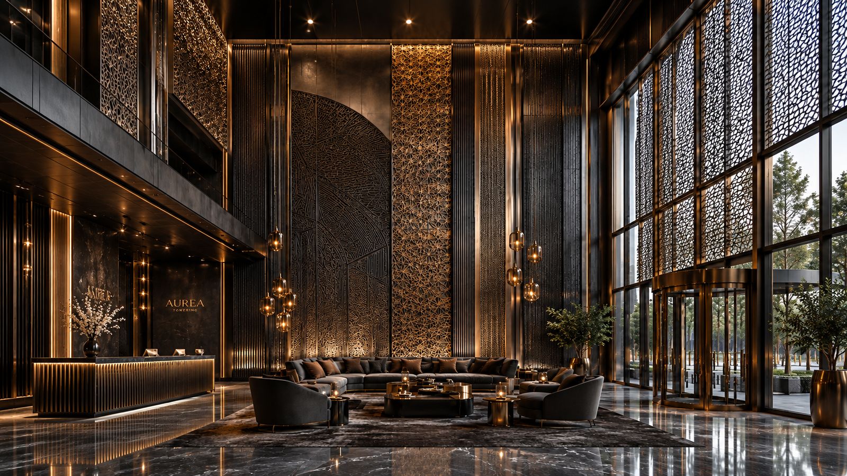
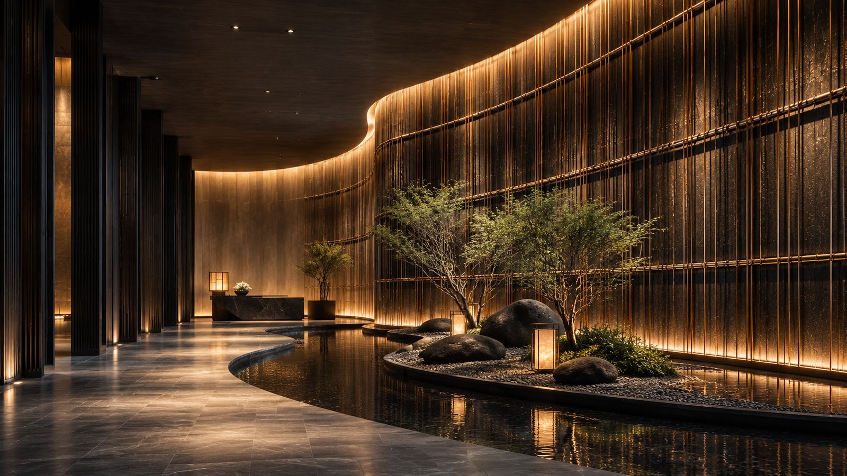
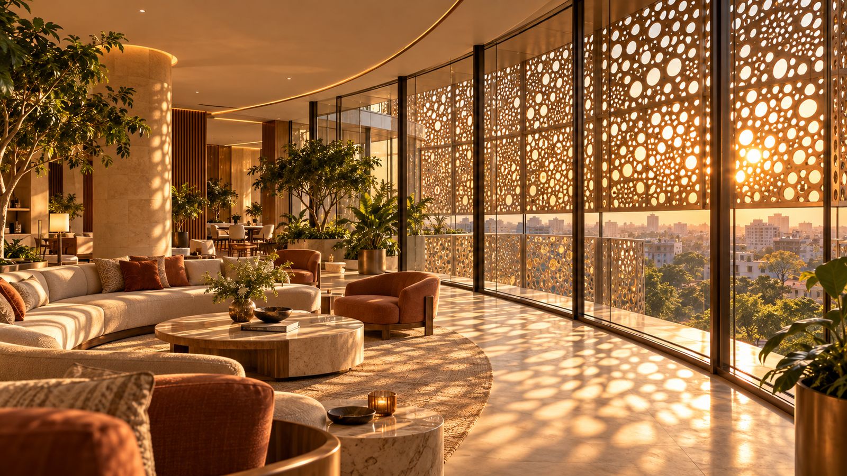
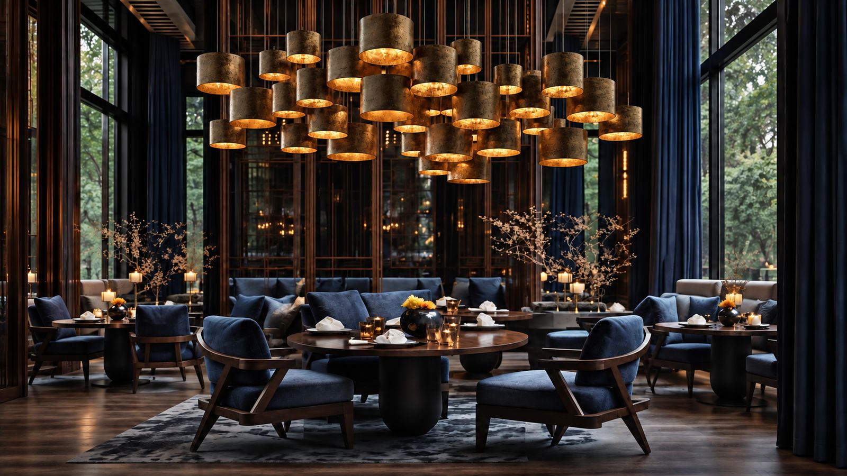
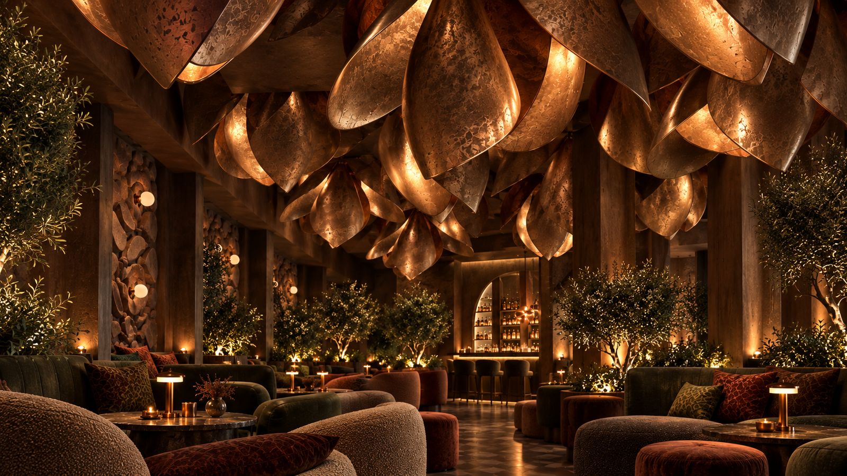
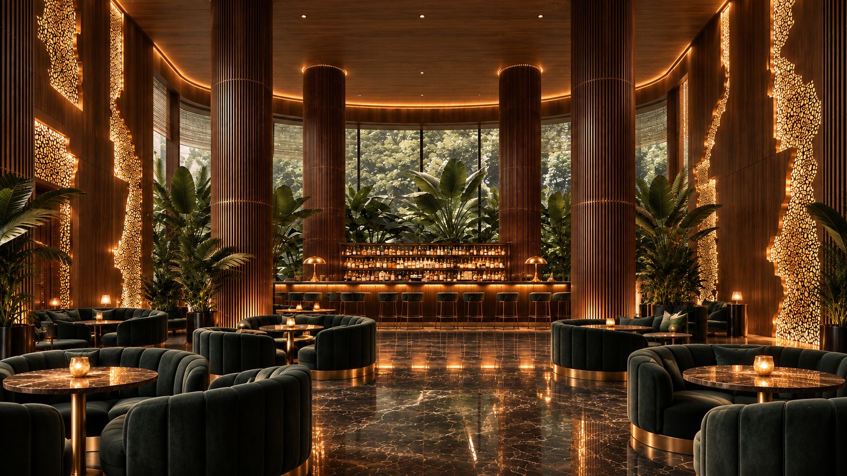
Drag to look along the wall
This view needs WebGL, which is turned off in this browser.
Surface studioFluted · walnut, oiled · day10 m wall · 3.5 m high
Interactive · Surface studio
Design a statement wall
Choose a relief and a material, then see the wall by day or in the evening.
03 · Furniture & Objects
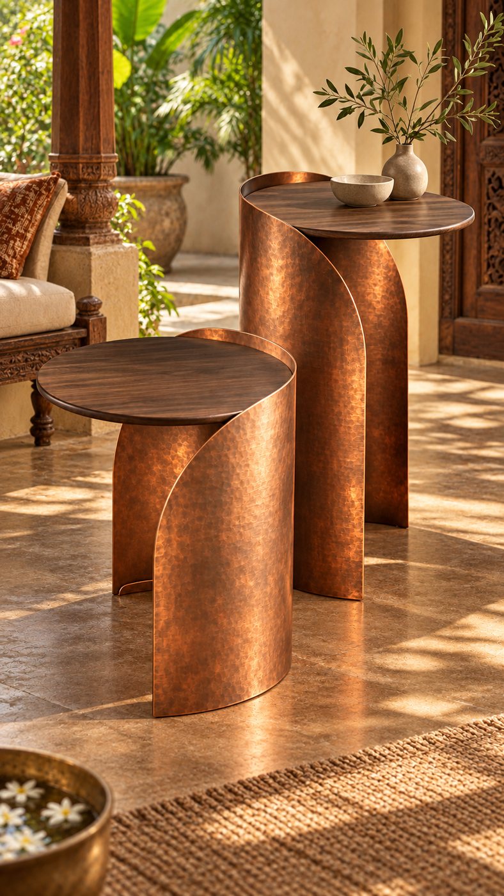
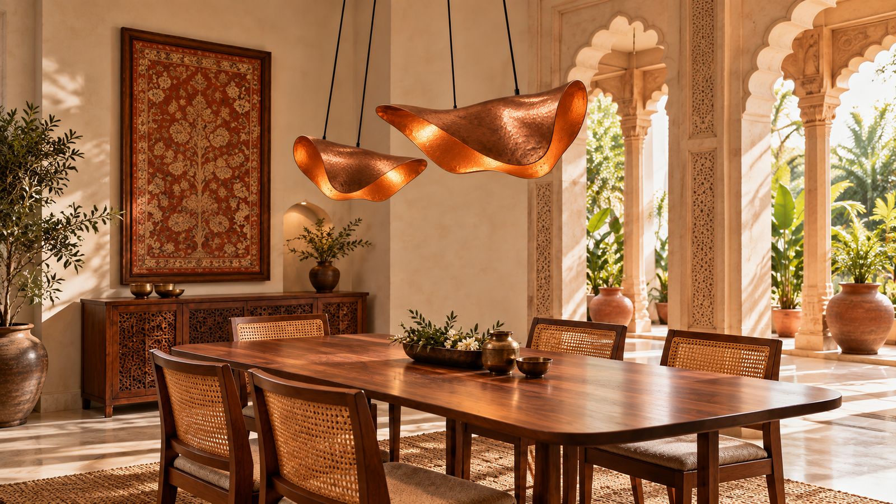
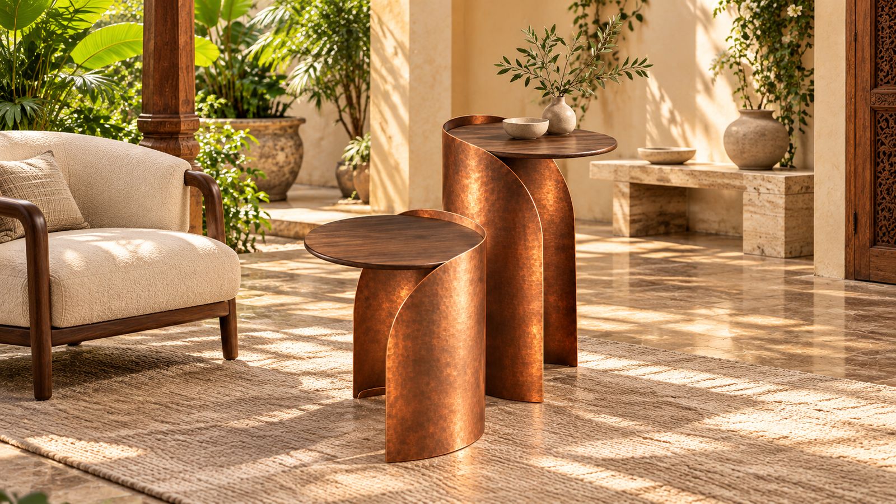
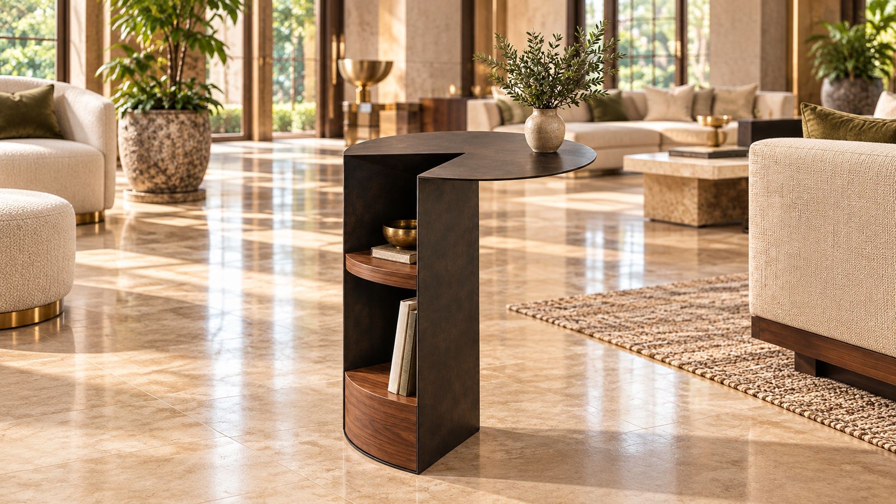
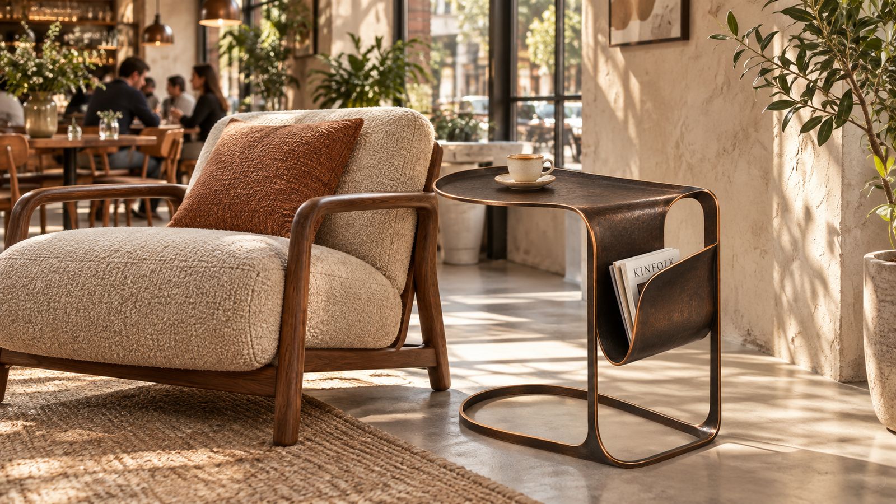
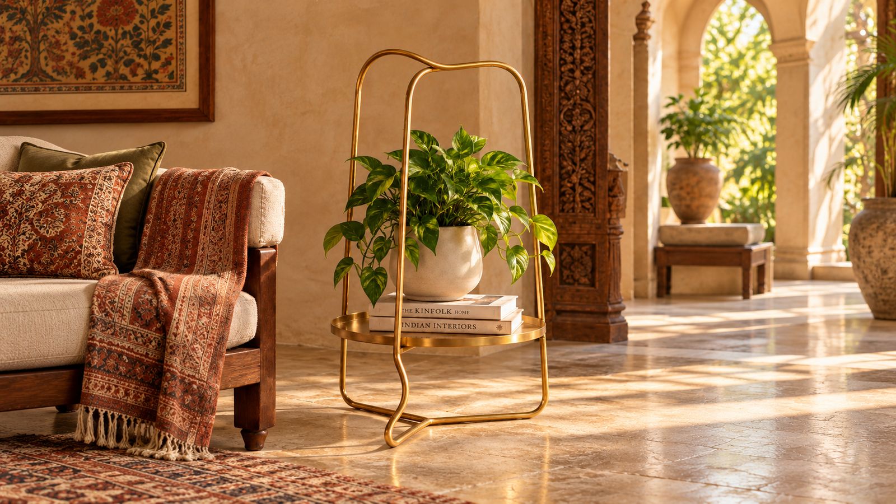
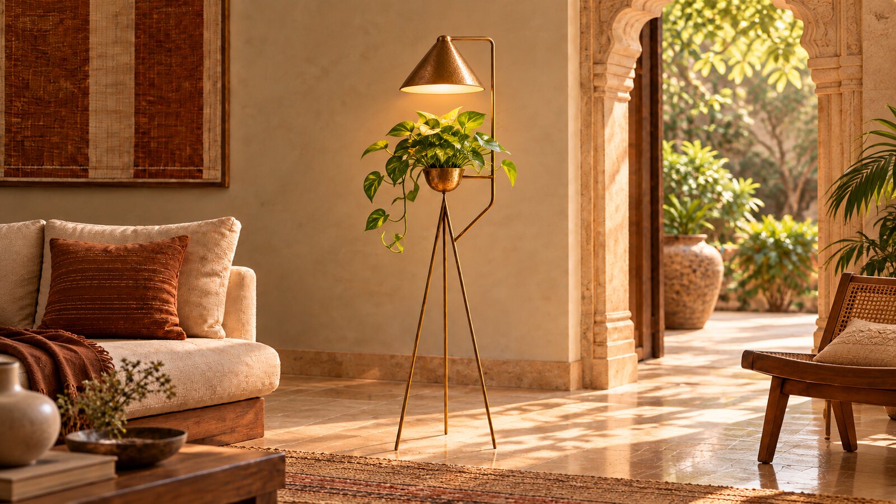
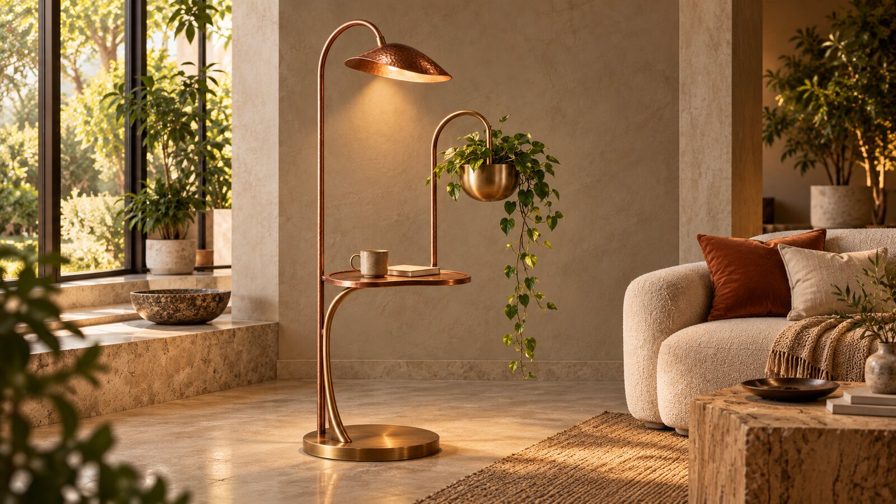
Benches, tables, lanterns and consoles, designed alongside our spaces.
04 · Materials & Finishes
Material shapes the experience.
At Studio Isora, material is more than a finish. It determines how a surface catches light, how a space feels, and how a design changes over time. We explore each material for its character, then choose the form and detail that let it speak.
Metal
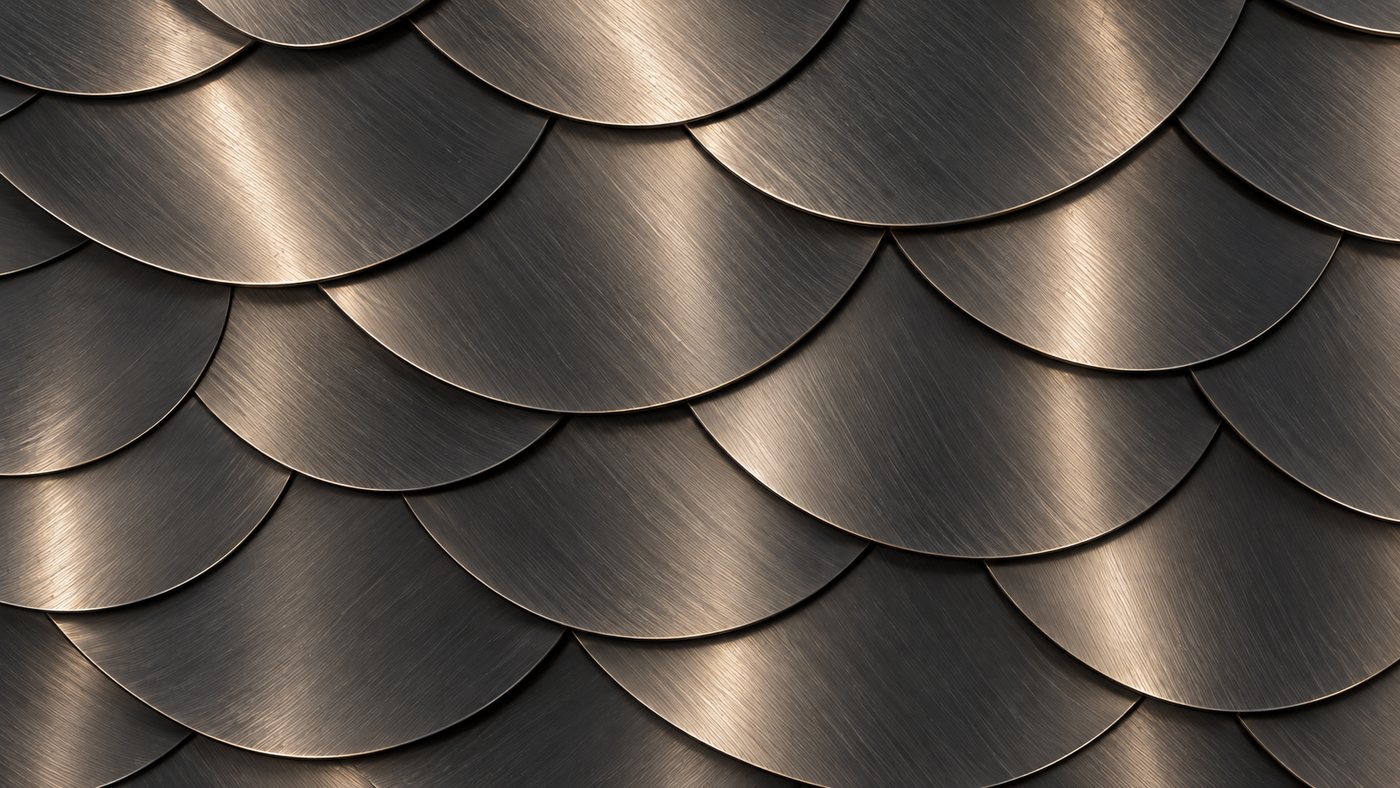
Our starting point. Metal offers precision and strength, but also surprising delicacy. Through perforation, folding, texture, and finish, it can create privacy, cast shifting shadows, or give a façade a distinct identity.
Glass
Glass brings light and visual openness into a design. Clear, textured, or layered applications can connect spaces while changing the way we see through them.
Wood
Wood introduces warmth, grain, and a natural sense of depth. We use it where its texture can soften an architectural surface and bring a more tactile quality to a space.
Material combinations
Some of the most interesting ideas emerge where materials meet. The contrast between metal and wood, or the play of light across metal and glass, can make a detail feel both purposeful and unexpected.
Every material is considered in relation to its setting, its use, and the feeling it should create.
Explore Our WorkSample · Brushed bronze
Looking for something not shown here? We develop custom materials, colours and finishes for each project, from bespoke patinas to new material combinations.
Discuss custom materials & finishesIndex of work
Work in progress.
Process
- 01
Understand
We discuss the site, intent, dimensions, practical needs, and desired experience.
- 02
Explore
We develop directions through form, material, proportion, and finish.
- 03
Refine
We resolve the chosen concept with the relevant design and fabrication specialists.
- 04
Realise
The project moves forward according to its agreed scope, team, and technical requirements.
Studio / About
A studio that designs the edge between material, space, and environment.
Studio Isora is an independent design studio founded by Chavi Gupta. Its practice brings together architecture and fashion through a shared interest in form, material, craft, and the experience of everyday life.
Our approach
A material-first way of thinking.
We begin by understanding what a material can do: how it holds light, responds to touch, creates shadow, moves, and ages. Form follows that exploration. The result is work that feels precise without losing warmth, and expressive without excess.
Built across scales.
Our thinking moves between the scale of a building and the scale of the body. A façade, a room, a piece of furniture, and a garment each ask different questions, yet all depend on proportion, construction, and detail.
Made through collaboration.
Every project is shaped by its setting, purpose, and the people who will use it. We work with clients and specialist makers to develop an idea from early concept toward a considered result.
A note from Chavi
“I started Studio Isora to explore a design language that could move freely between architecture and clothing. I am drawn to the moment a material becomes more than a finish—when it defines the experience of a place or the feeling of something worn. Studio Isora is my way of pursuing that idea with care, curiosity, and clarity.”
Studio values
Material honesty.
Let each material express its character.
Considered form.
Give every line, volume, and opening a purpose.
Quiet distinction.
Create a memorable presence through proportion and detail.
Enduring relevance.
Design for use and appreciation beyond a momentary trend.
Bespoke projects
Have a space in mind? Let’s design it together.
Tell us about the building, the room or the piece. We reply within two working days with first thoughts, references and a way to begin.
- Studio and workshop
- Updating soon
- mail@studioisora.in
- Visits
- Studio visits and sample viewings by appointment, Monday to Saturday.
- Representation
- India
- Work
- Worldwide